 New Listing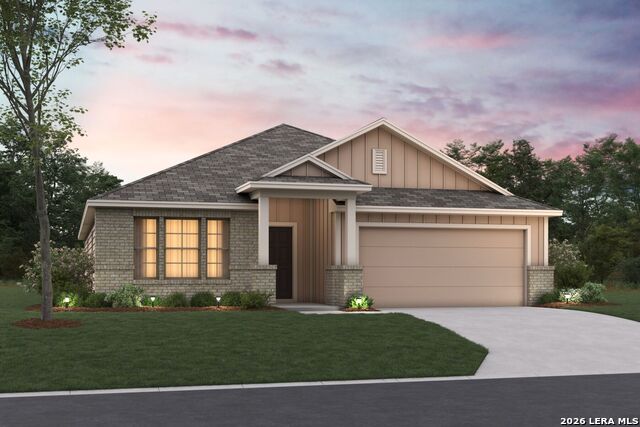

Description
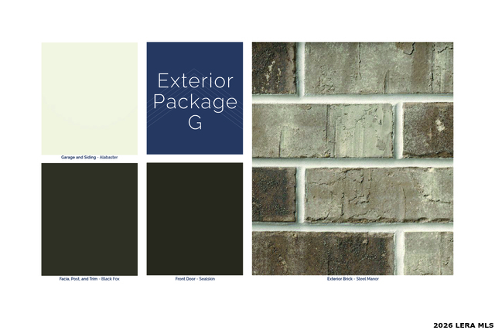
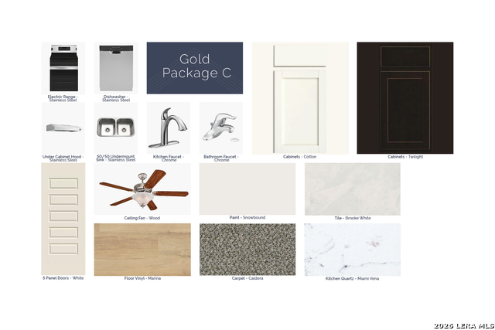
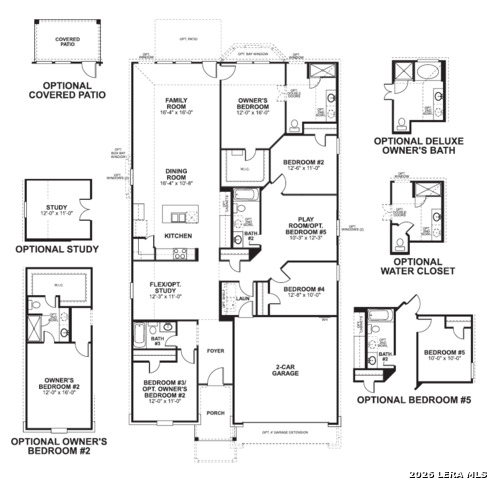
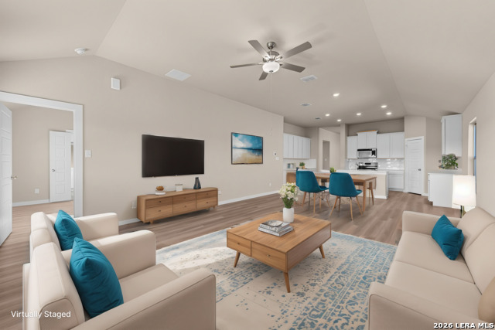
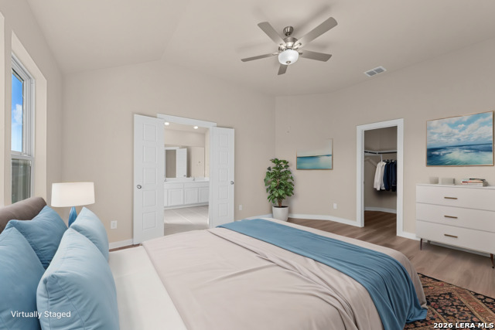
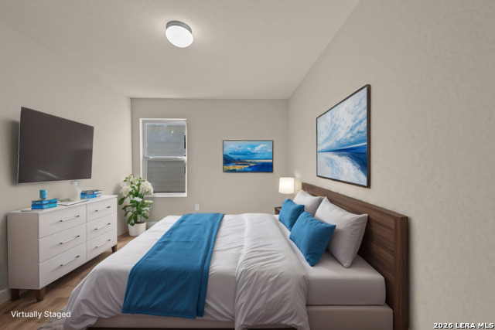
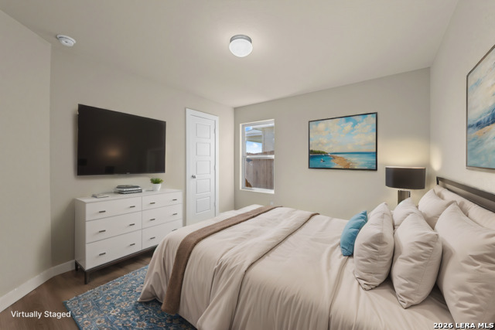
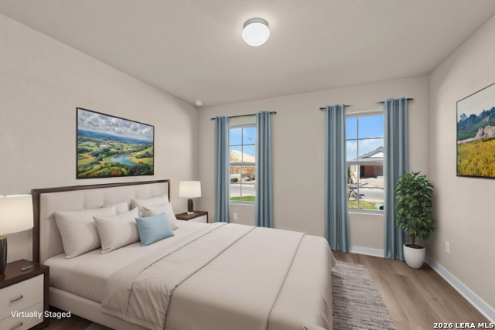
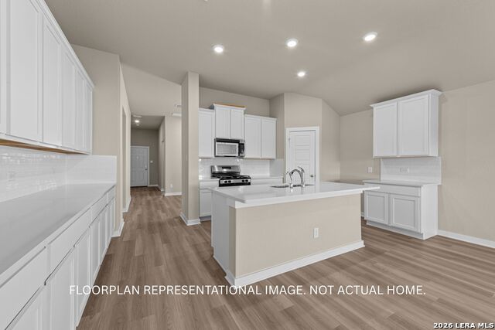
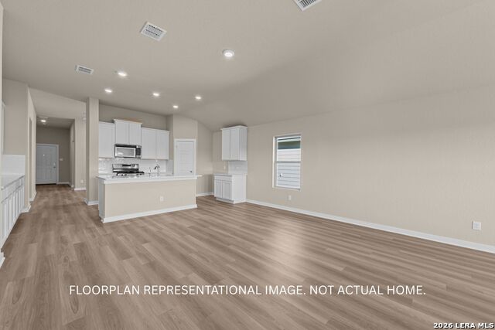
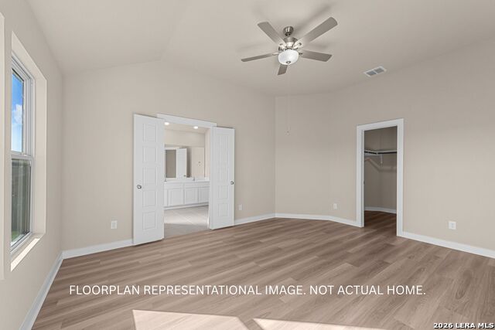
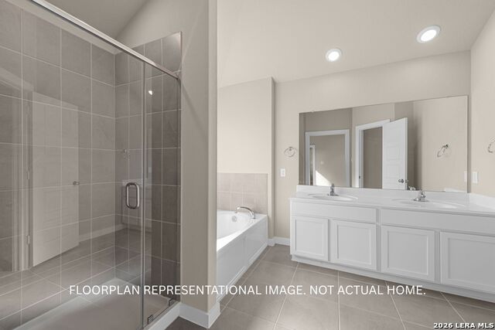
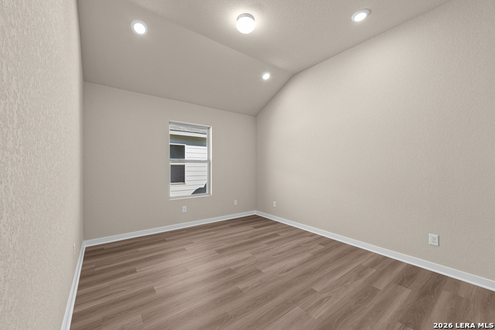
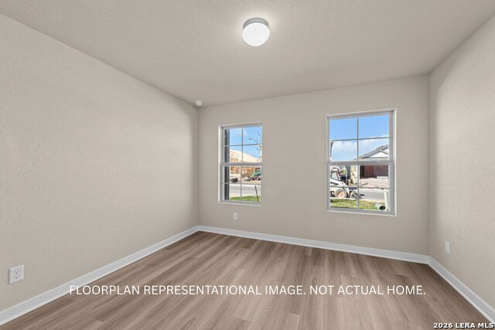
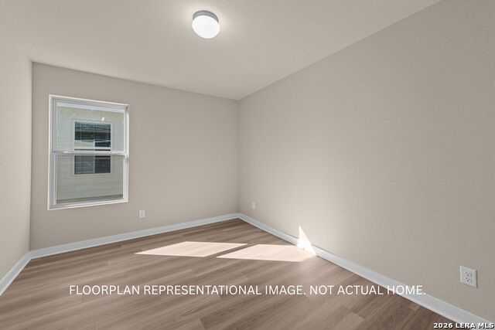
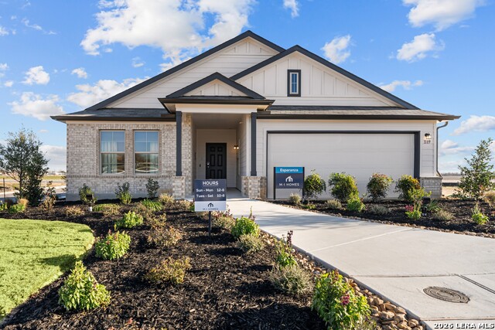
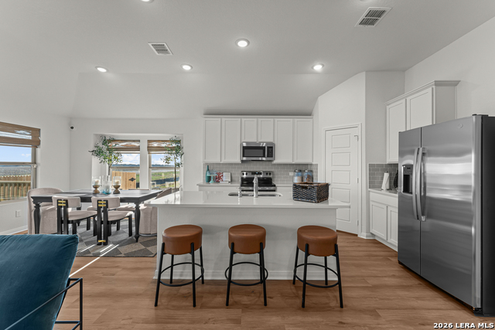
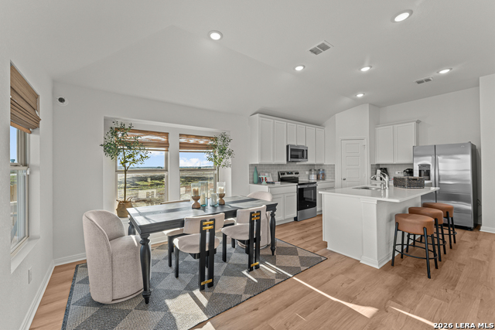
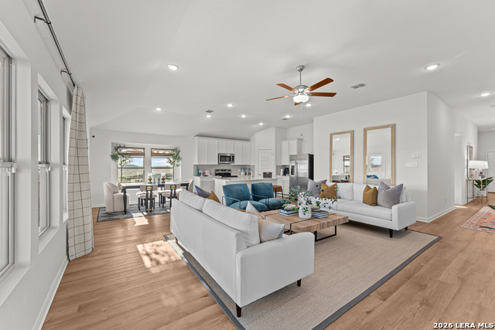
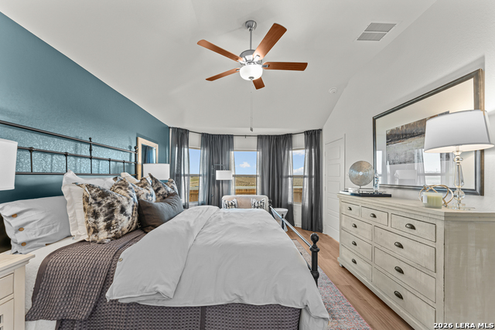
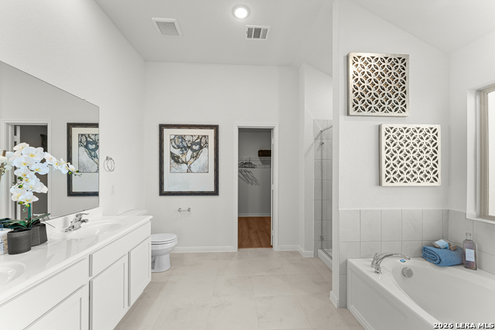
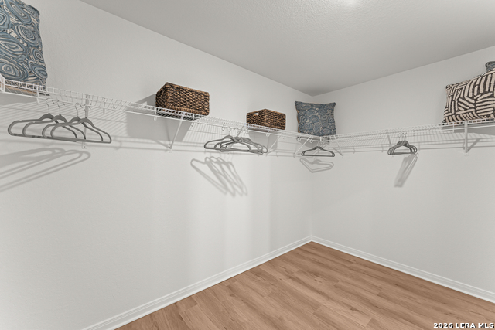
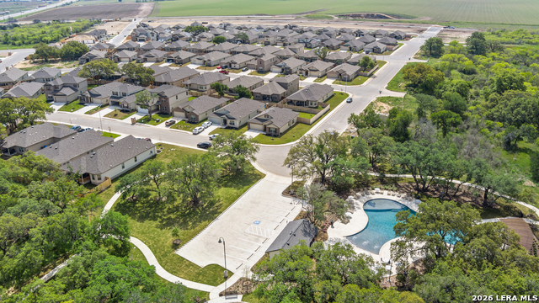
**ESTIMATED COMPLETION DATE: DECEMBER 2026**Subject to Change* New One-Story Home for Sale in Seguin, Texas. 1012 Eagle Crossing presents a new construction single-story home built by M/I Homes. With 2,240 square feet, this thoughtfully designed floorplan includes 4 bedrooms and 3 bathrooms, offering a practical balance of shared gathering areas and private rooms. Clean lines, coordinated finishes, and an efficient layout support comfortable everyday living. The open-concept living space connects the main living area, dining area, and kitchen, creating an easy flow for meals, conversation, and daily routines. The kitchen serves as a central point within the layout, with clear sightlines into adjoining spaces. Large gathering areas provide flexibility for arranging furniture while maintaining natural movement throughout the home. Key features include: New construction by M/I Homes2,240 square feet across 1 above-ground level4 bedrooms and 3 bathrooms. Open-concept living space designed for connection and functionality. Covered patio for shaded outdoor seating and dining. Single-story floorplan with an organized, accessible flow. Carefully coordinated materials and finishes. Each bedroom offers dedicated space for rest, work, or hobbies, while 3 bathrooms help accommodate busy schedules. The covered patio extends the usable living area outdoors and provides a defined setting for morning coffee or evening meals. Built with attention to proportion, circulation, and everyday function, this home combines straightforward design with polished presentation. Storage areas, well-placed windows, and connected common spaces contribute to an orderly interior. At 1012 Eagle Crossing, the home delivers a clear combination of space, comfort, and new construction craftsmanship in a cohesive single-level design and finish.
Details
| MLS # | 2012841 |
|---|---|
| Listing Type | For Sale |
| Style | House |
| Status | New |
| Year | 2026 |
| Days On Site | 4 |
| Listing Provided By | Escape Realty | Jaclyn Calhoun |
Features
| Bed(s) | 4 |
|---|---|
| Bath(s) | 3 Total |
| SQ Feet | 2,240 |
| Garage | 2 |
| Story(s) | 1 |
| Acreage | 0.13 |
Interior
| Interior | One Living Area, Eat-In Kitchen, Secondary Bedroom Down, Open Floor Plan |
|---|---|
| Heating | Central |
| Heating Fuel | Electric |
| Fireplace | Not Applicable |
| Number Of Fireplaces | 0 |
Exterior
| Exterior | Brick, Siding |
|---|---|
| Exterior Features | Covered Patio |
| Roof | Composition |
| Foundation | Slab |
Parking
| Garage Parking | Two Car Garage |
|---|
Utilities
| Waterorsewer | Water System |
|---|
Taxes
| Taxed By Mltpl Counties | No |
|---|---|
| Total Tax | 1.927 |
Area Information
| State | TX |
|---|---|
| County | Guadalupe |
| City | Seguin |
| Zip Code | 78155 |
| Area | Guadalupe |
| Community Name | GREENSPOINT HEIGHTS |
| School District | Seguin |
| Elementary School | Mcqueeney |
| High School | Seguin |
| Listing VS Median (in GREENSPOINT HEIGHTS) | |
Price: $342,720 low | high Med: $312,490 sqft: 2,240 low | high Med: 2,188 $ / sqft: $153 low | high Med: $143 On site: 4 low | high Med: 108.5 | |
Market Activity 78155
Request a showing
Request a showing
Contact
Learn More About This Property

| State | TX |
|---|---|
| County | Guadalupe |
| City | Seguin |
| Zip Code | 78155 |
| Area | Guadalupe |
| Community Name | GREENSPOINT HEIGHTS |
| School District | Seguin |
| Elementary School | Mcqueeney |
| High School | Seguin |
| Listing VS Median (in GREENSPOINT HEIGHTS) | |
Price: $342,720 low | high Med: $312,490 sqft: 2,240 low | high Med: 2,188 $ / sqft: $153 low | high Med: $143 On site: 4 low | high Med: 108.5 | |